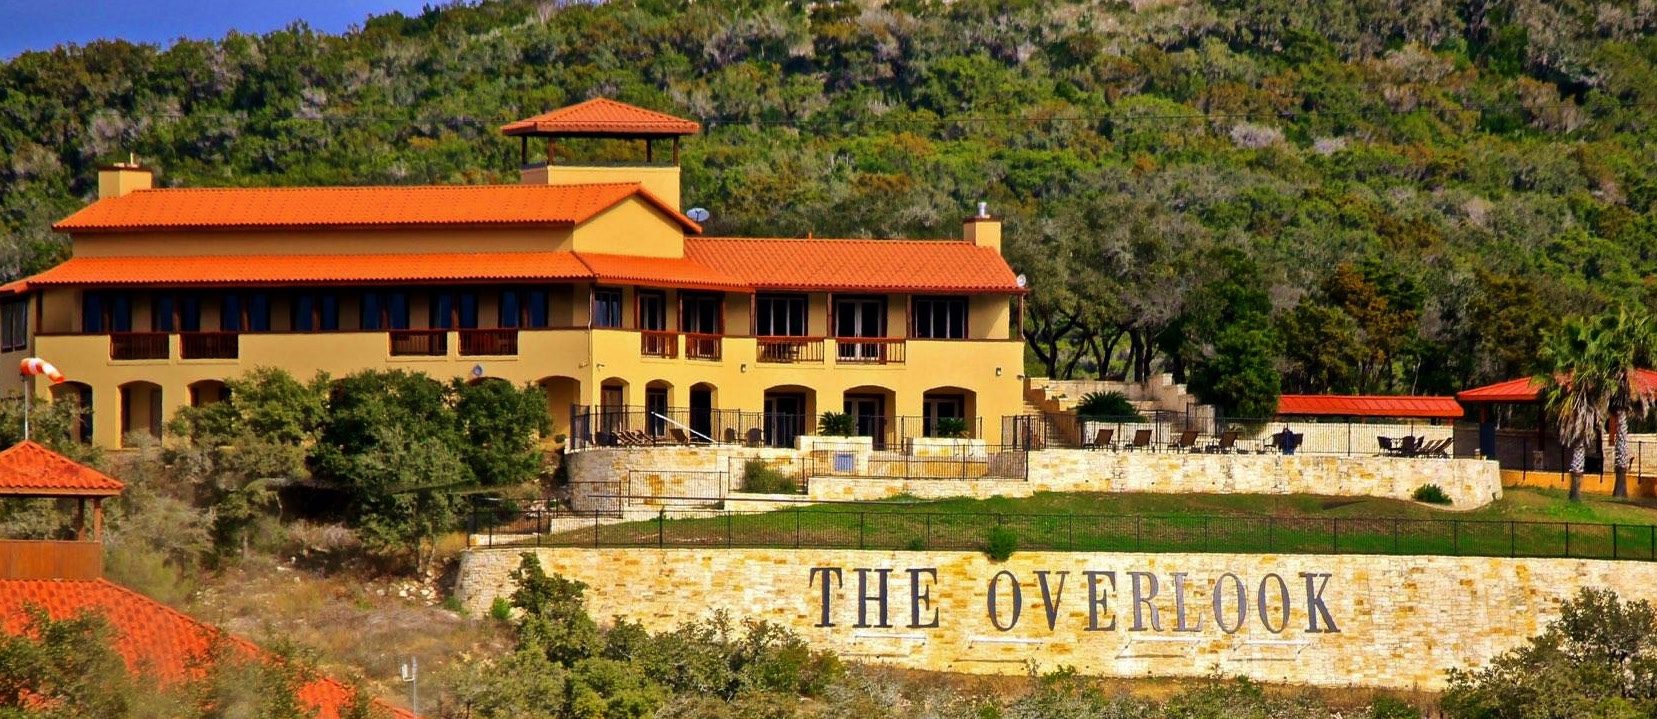
Today · Per as-built drawings
The starting point
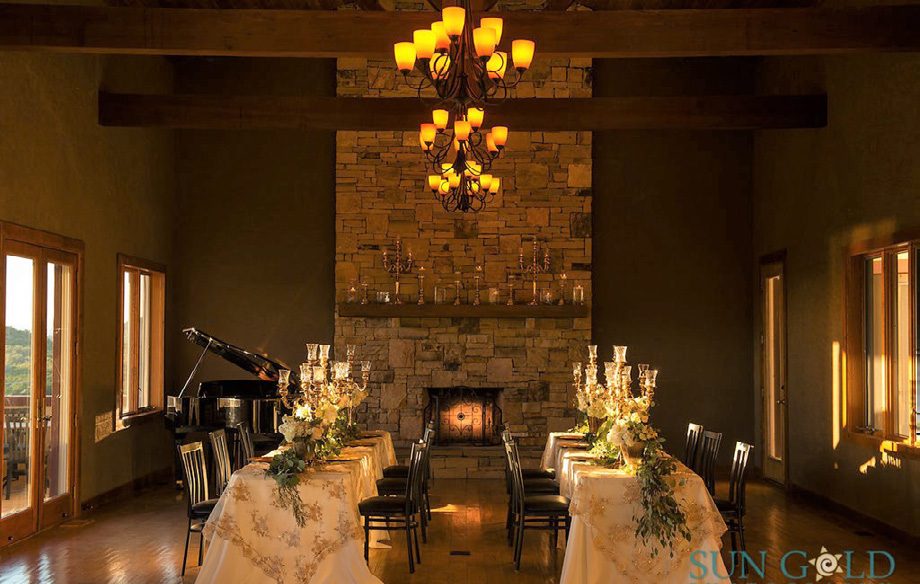
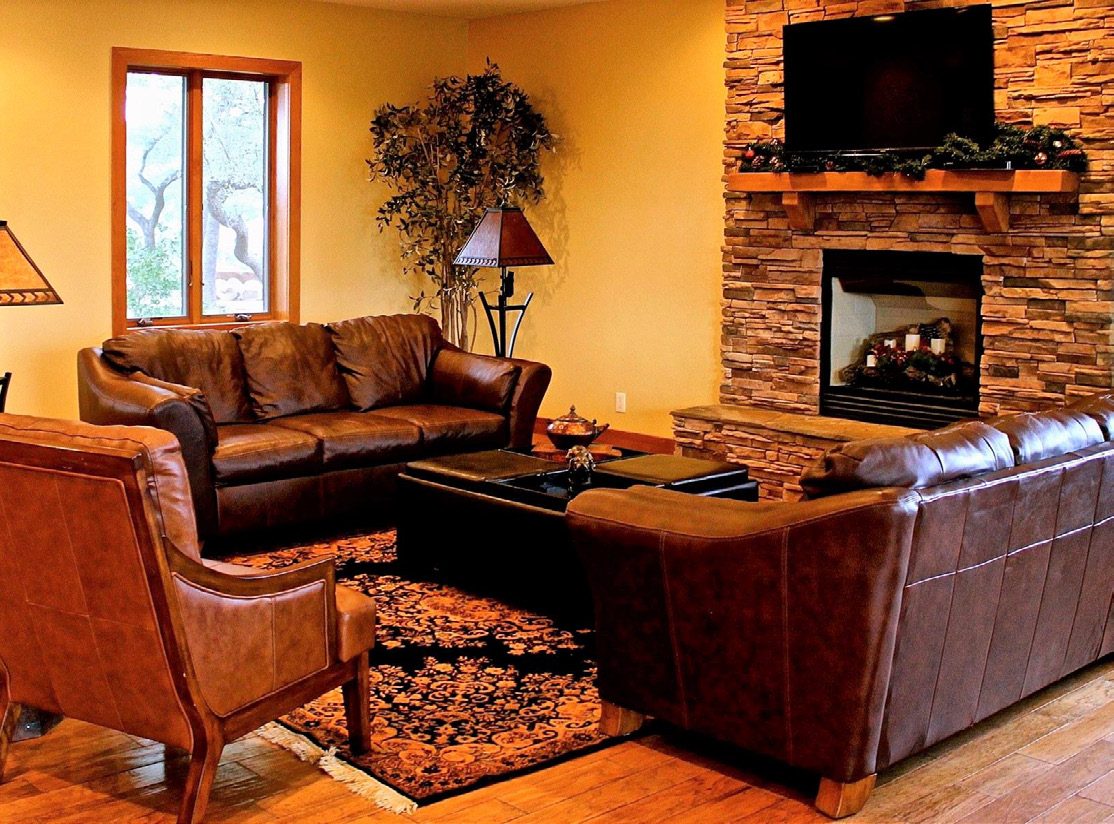
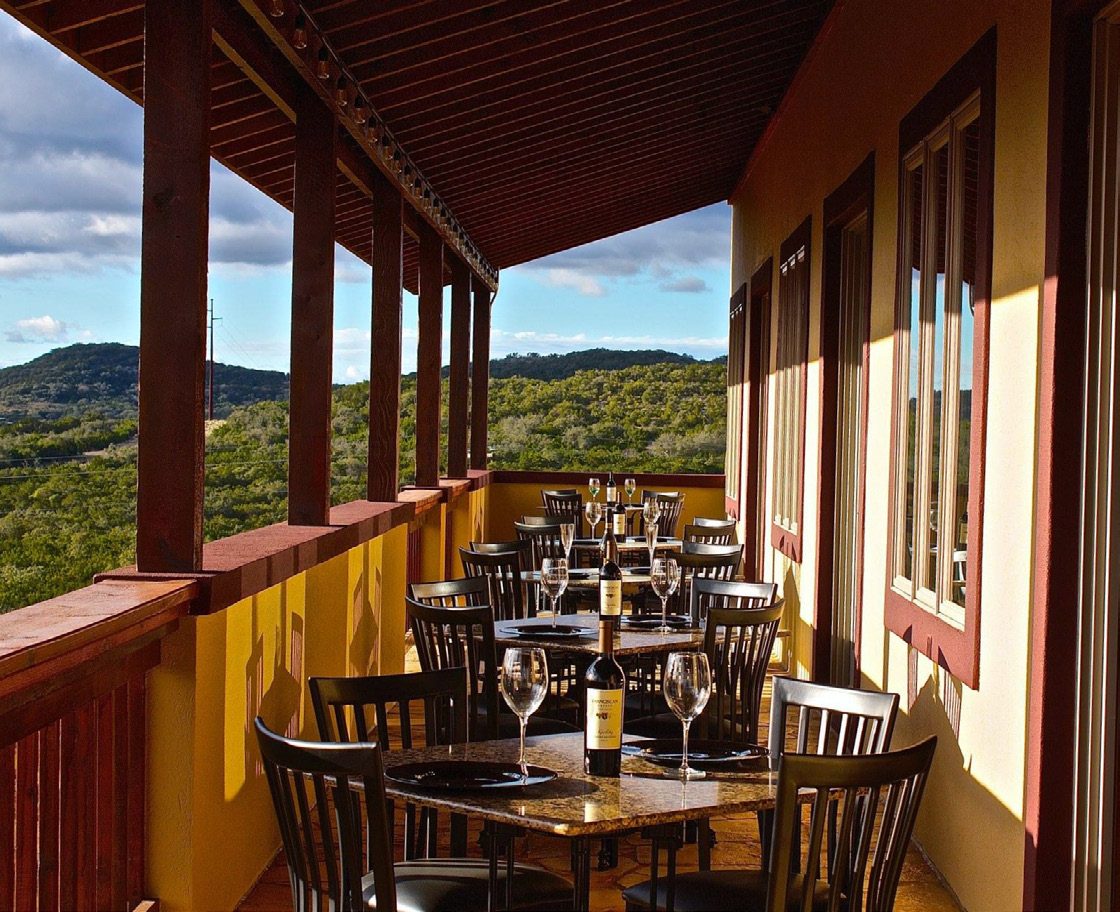
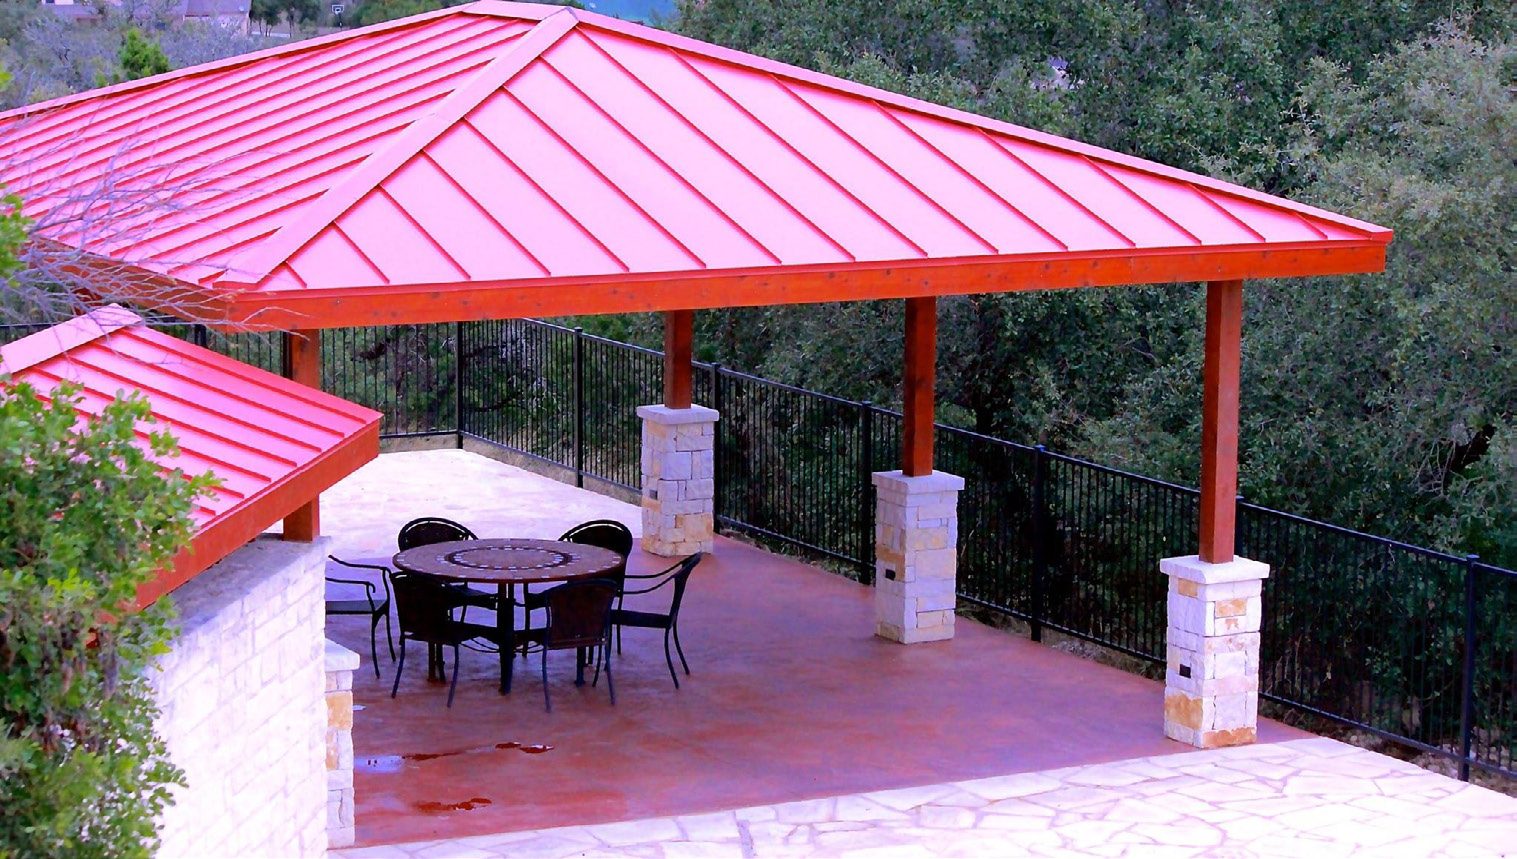
Two levels, banquet halls, five luxury suites, a junior Olympic negative-edge pool and a third-story panoramic tower.
View as-built drawings →9,080 sqftBuilding rentable area
12,188 sqftTotal of all spaces
3,355 sqftBanquet halls
2,100 sqftJr. Olympic pool, negative edge
1,100 sqftEquipped fitness center
5Furnished luxury suites
5 + 4Full baths + half baths
3rd storyPanoramic watch tower
Before / after
Drag the line to compare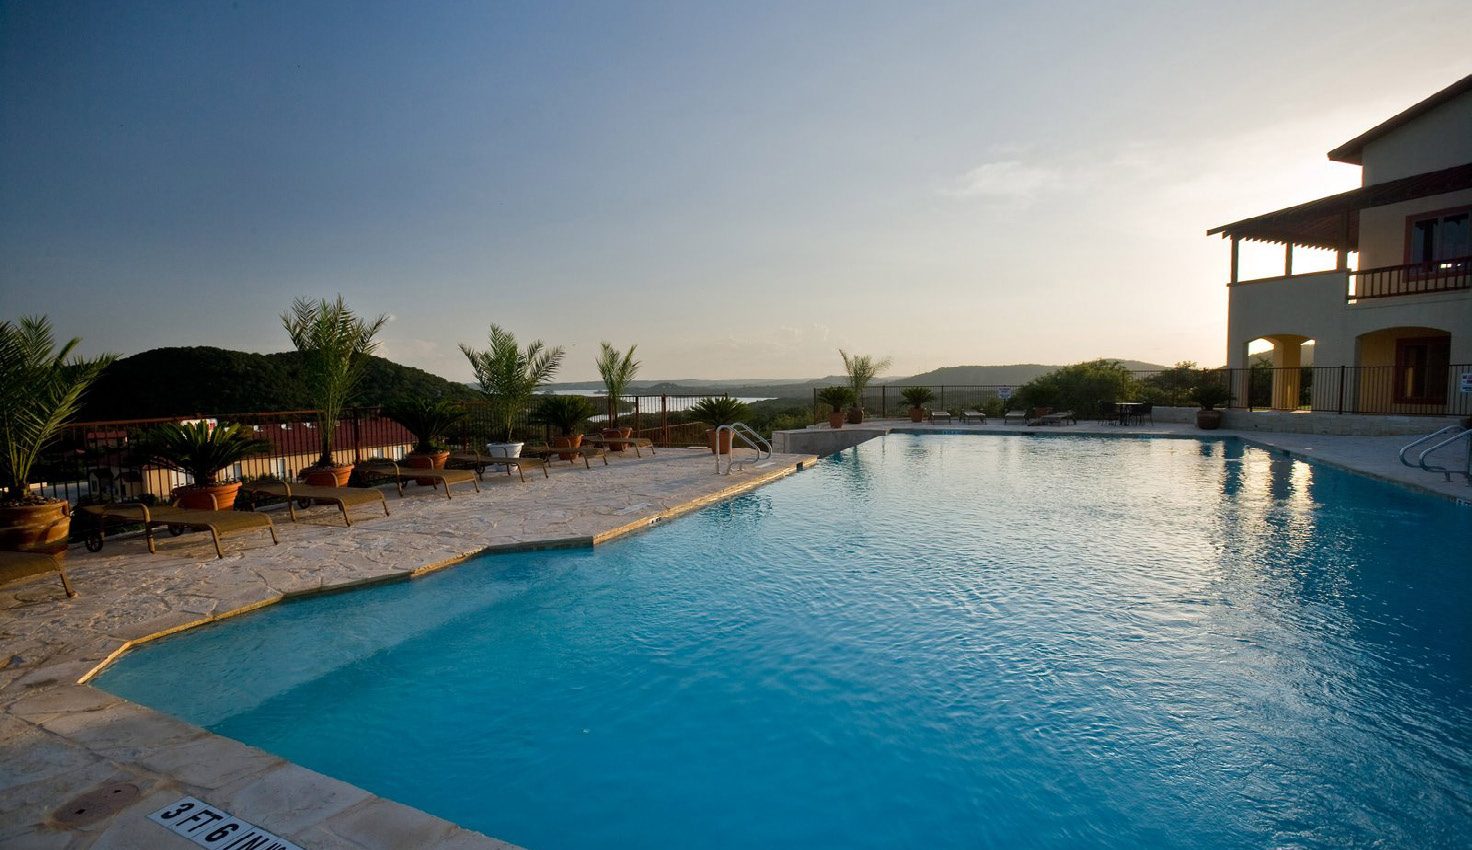
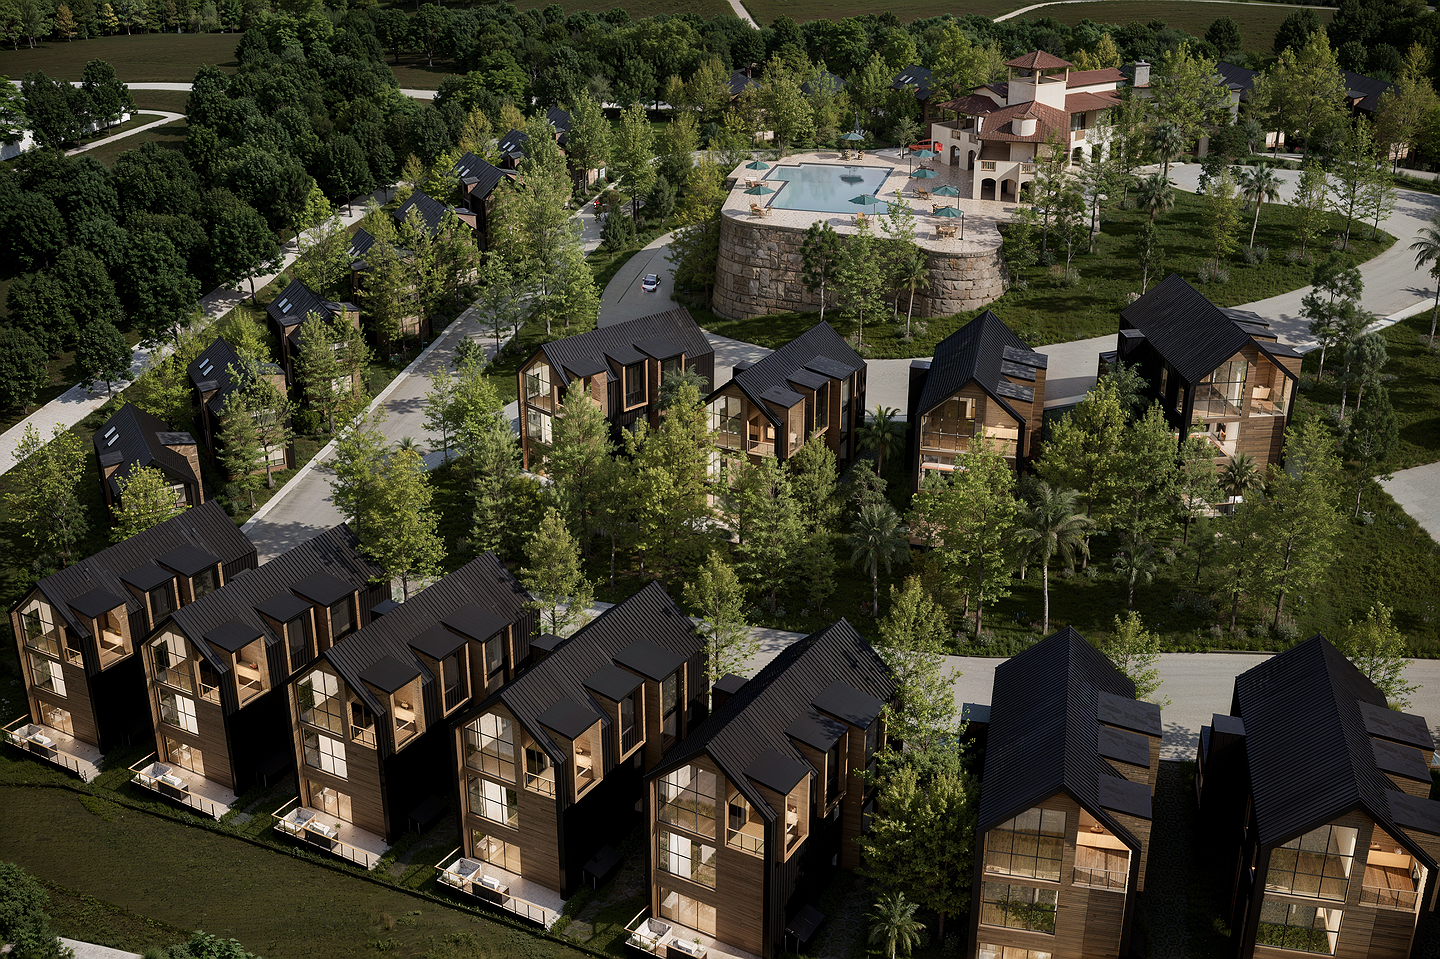
Amenities after the remodel
Proposed program01 · Water & wellness
Infinity pool
The junior Olympic negative-edge pool is renewed with new decks, loungers and shaded areas facing the lake.
Interiors today